
1. PLAN & ARTWORK
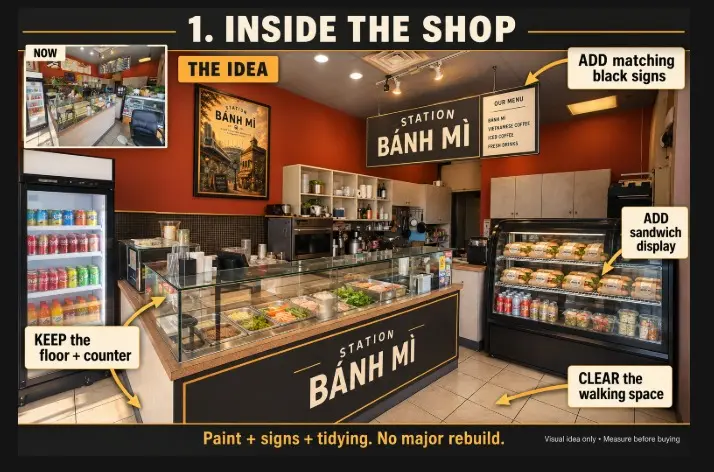
Coordinated planning for the new menu system, Station Banh Mi branding, food display and customer flow.
A two-week restaurant refresh combining window murals, new menu graphics, interior architectural film and coordinated storefront branding in Vancouver.
Multiple exterior and interior views document the starting condition. New planning, production, installation and final-result photographs will be added as the transformation proceeds.


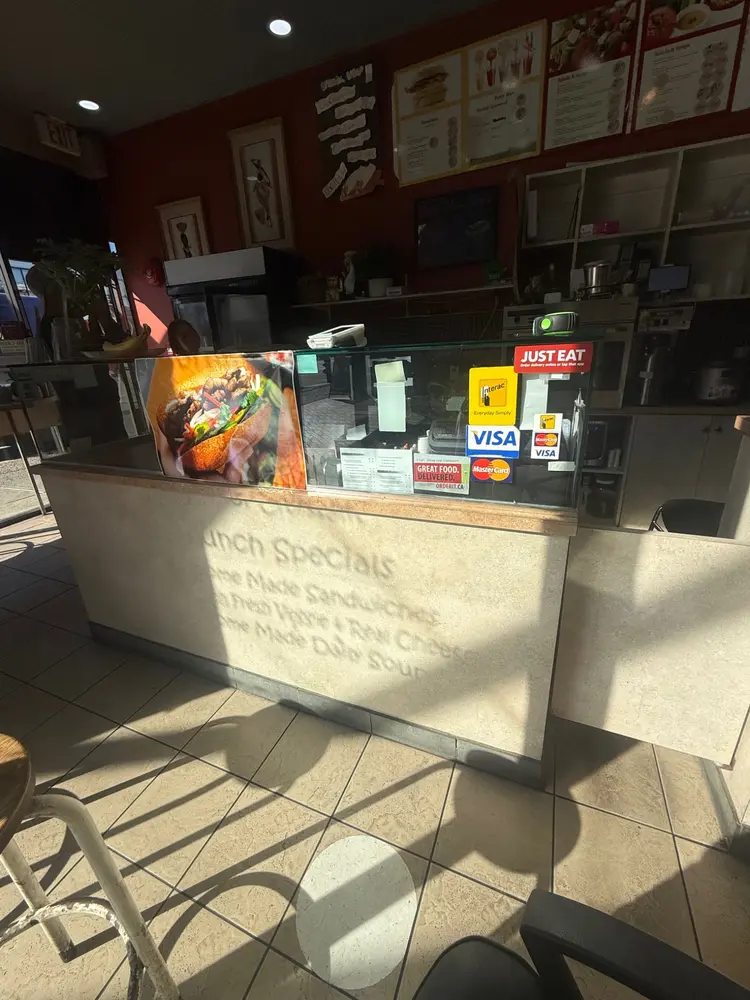
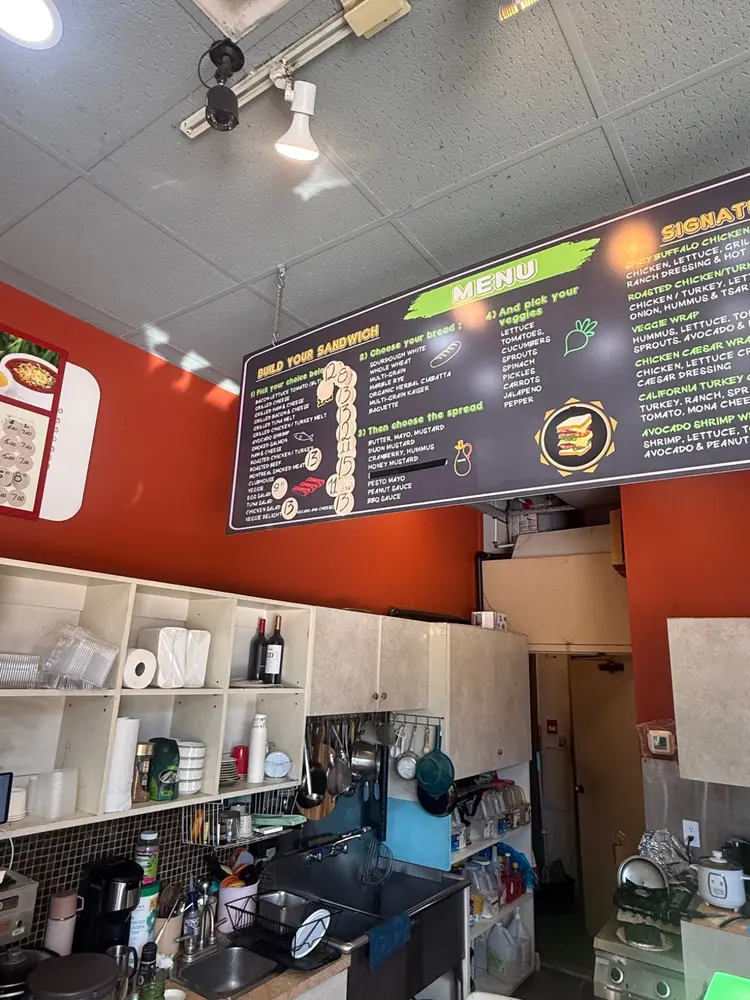
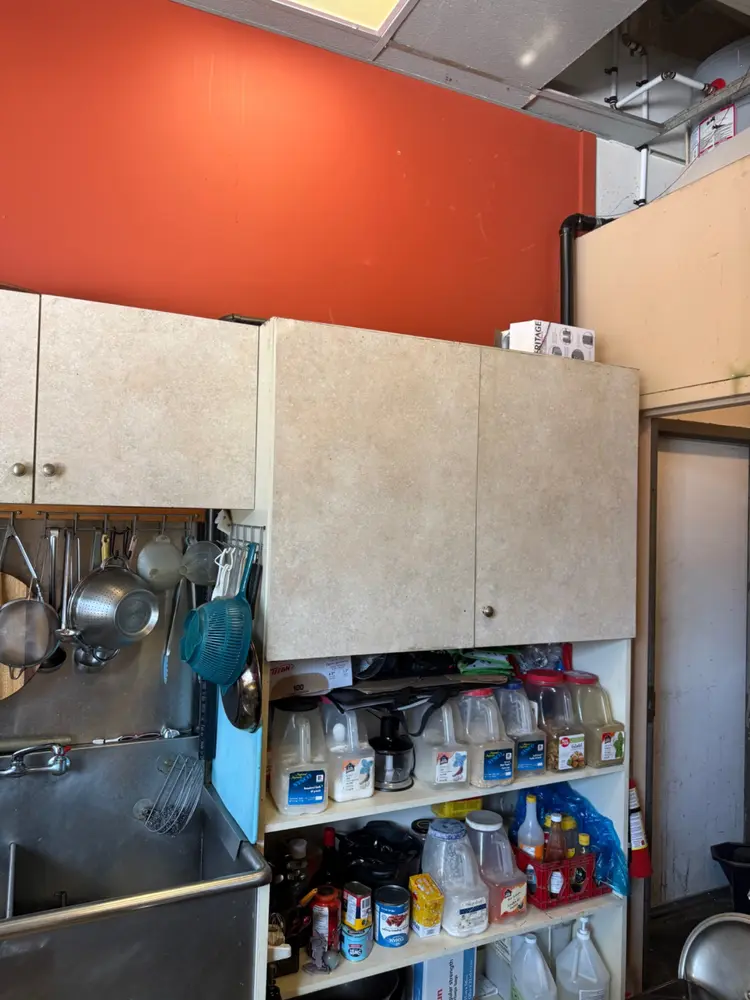

The approved visual plan coordinates the new menu presentation, cabinetry and shelving finish, showcase recovering, service-area organization and two feature window murals.
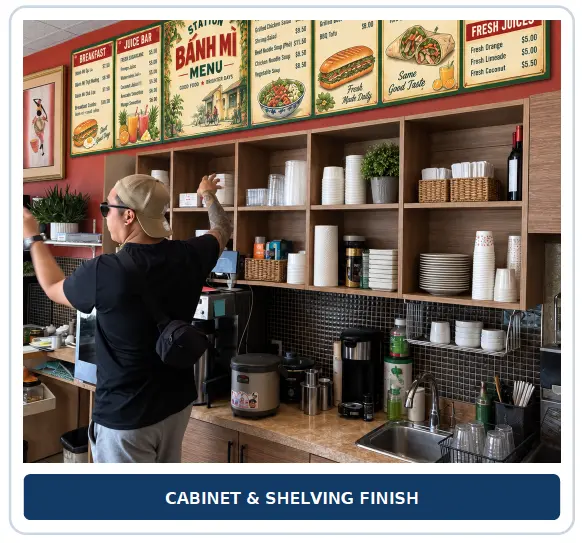
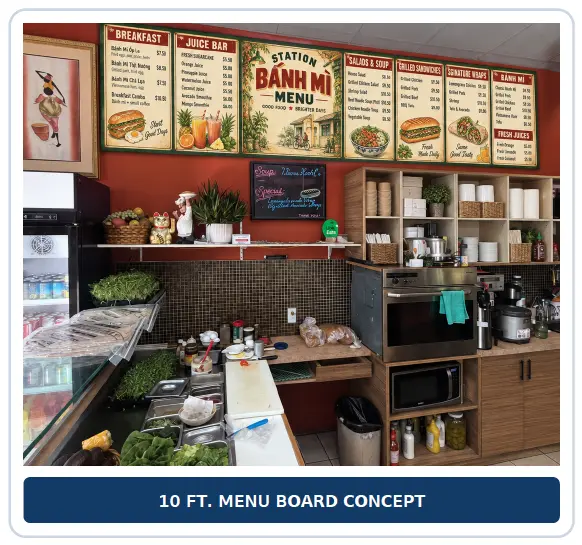
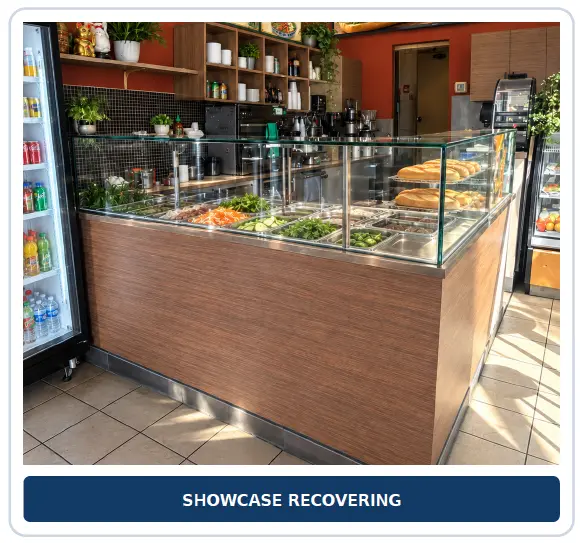
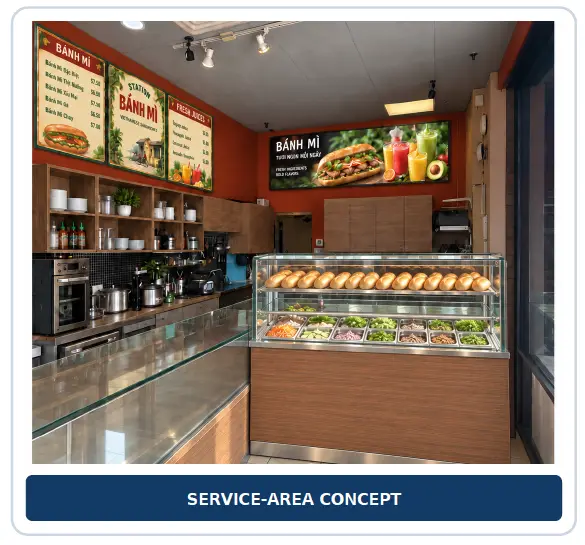
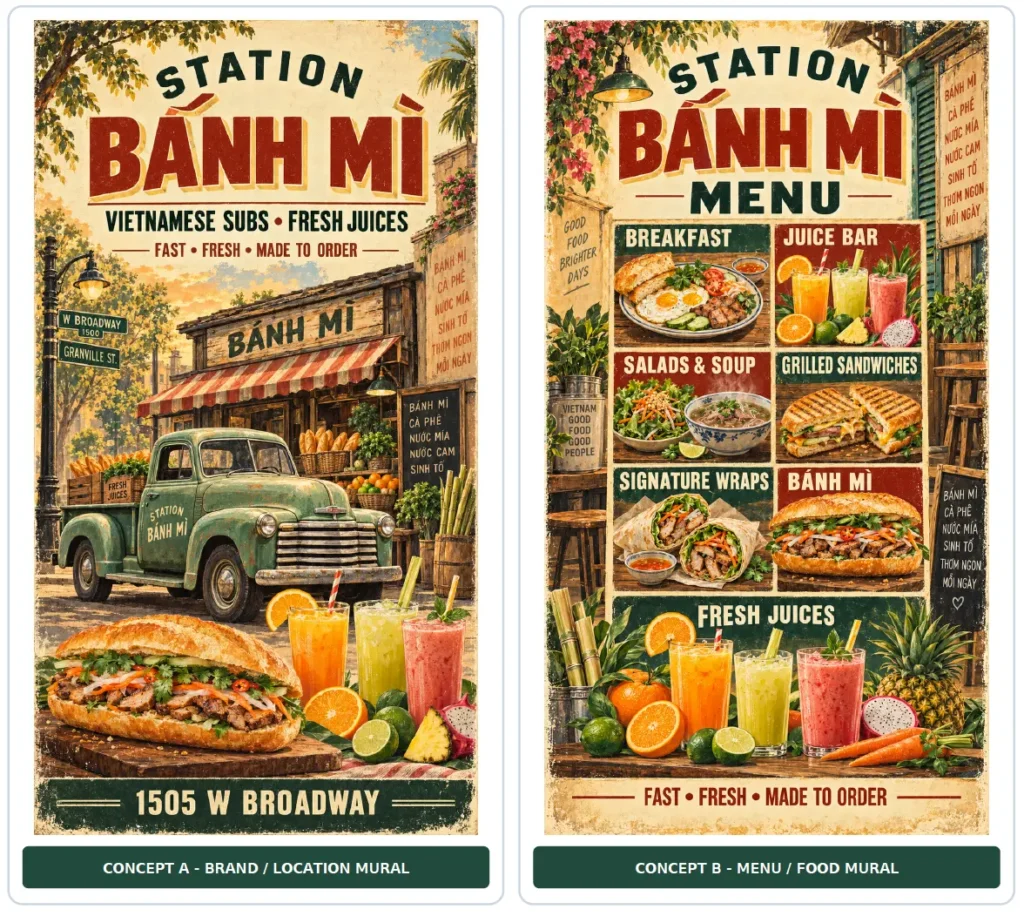
This page is designed to grow with the project—from concept and material selection through onsite installation and the completed shop.
Coordinated planning for the new menu system, Station Banh Mi branding, food display and customer flow.

Future installation preview: Vancouver-inspired window mural, new menu and interior identity, plus warm wood architectural film.
Installation photographs will be added during the coordinated onsite installation.
Final transformation photographs will be added when the project is completed.
This active Signs Depot project is transforming an existing Broadway restaurant into a coordinated Vietnamese food destination. The work begins with a detailed site survey and visual planning, followed by print production, surface preparation and one coordinated installation period.
The visual direction combines vintage Vietnamese street-food character with recognizable Vancouver references. The menu, murals, window graphics and interior finishes are being developed as one coordinated transformation.
Project status: Production is underway. Installation and completed transformation photographs will be added as work progresses.
Our Free Sign Mock-Up Builder uses advanced design, positioning and storefront preview tools that work best on a larger screen.
For the best experience, please use a desktop or laptop computer. Some features may be limited on mobile devices.