ELORA Wellness Signage Project
A coordinated signage proposal combining white front-lit channel letters, dimensional service lettering, a renewed pylon sign face and a door-side directory.
Planning · Proposed designs
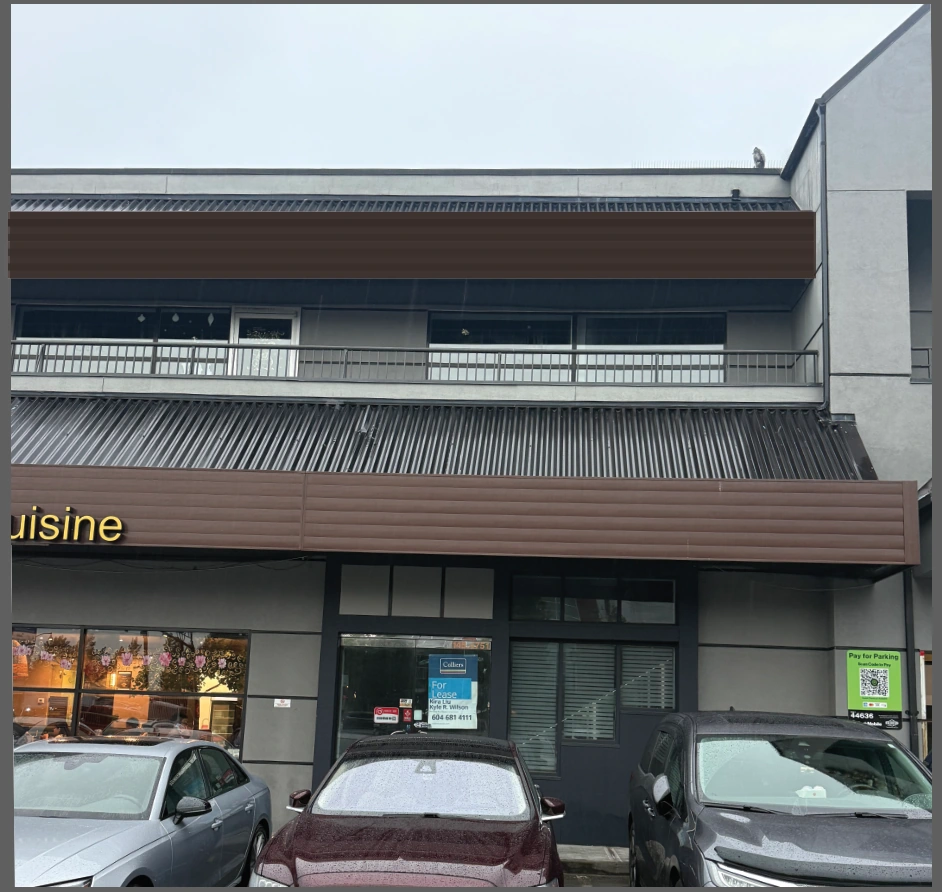
Existing Building
Existing building frontage before the proposed ELORA Wellness signage.
Channel Letters & 3D Letters — Mounting Plan
Proposed ELORA Wellness lettering positioned on the upper building fascia. This is a design mockup, not an installation photograph.
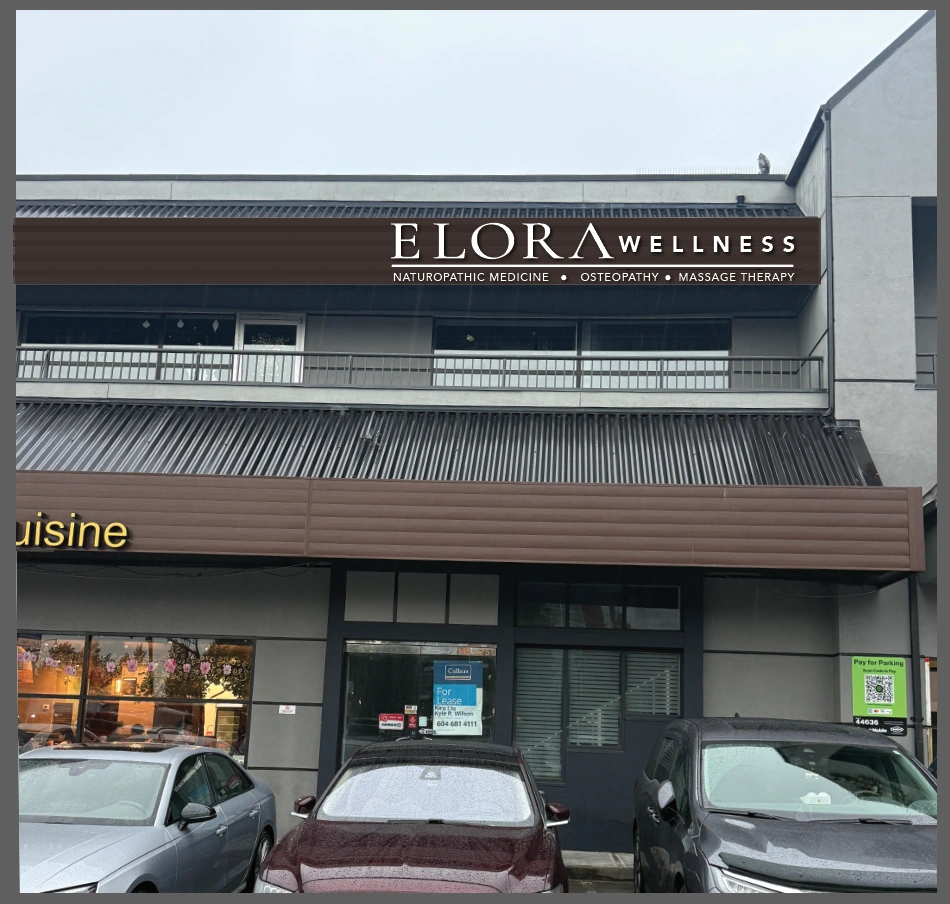
Lettering Specifications
White front-lit channel letters with white 3D service lettering and acrylic faces, as indicated in the supplied plan.

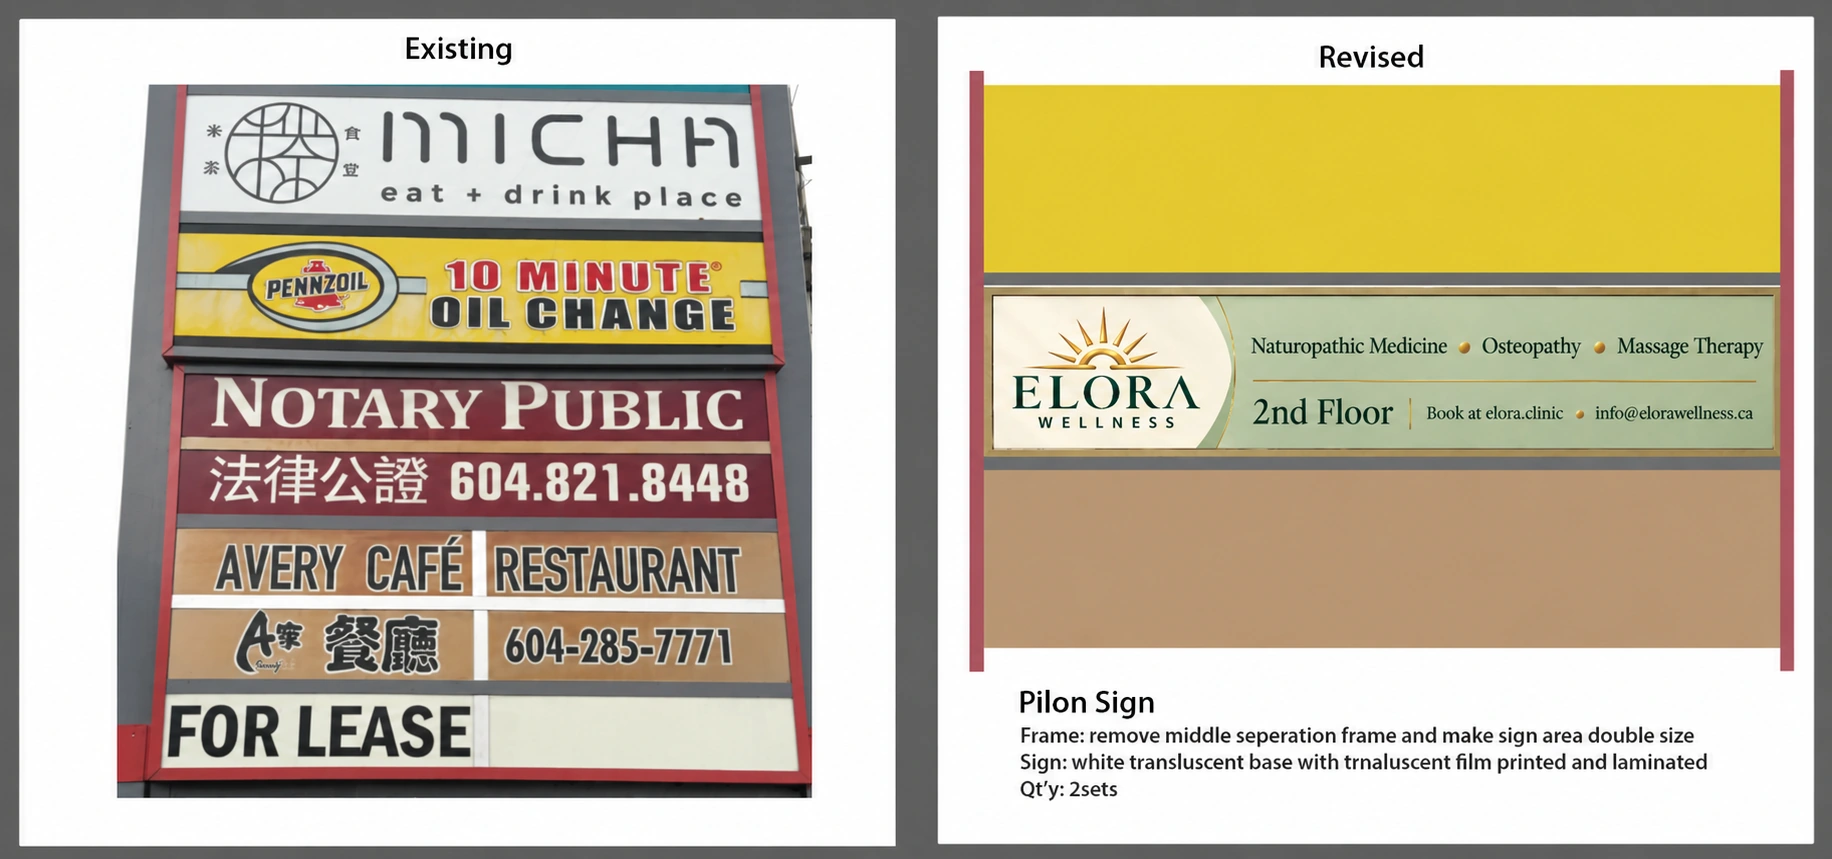
Existing Pylon Sign & Proposed New Face
The proposal removes the middle separation frame to create a double-height sign area. Two sets of white translucent sign faces with printed, laminated translucent film are planned.
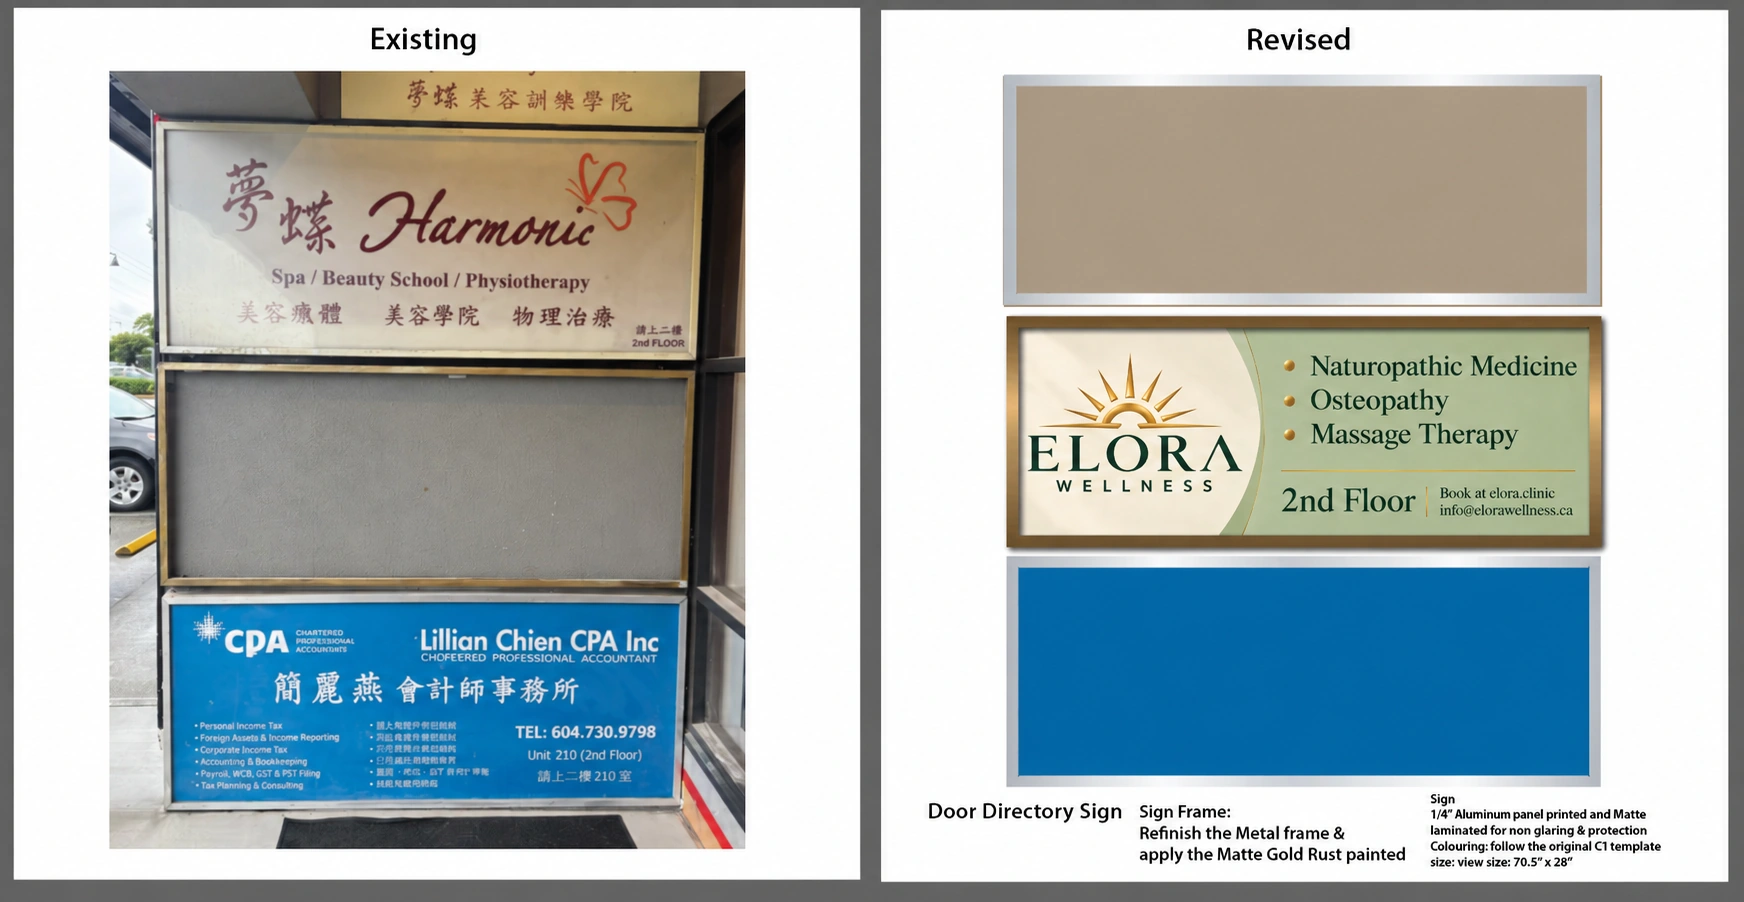
Existing Door Directory & Proposed Replacement
The proposal refinishes the metal frame in a matte gold finish and adds a printed 1/4-inch aluminum panel with matte lamination. The supplied plan lists a visible area of 70.5 × 28 inches.