
1. PLAN & ARTWORK
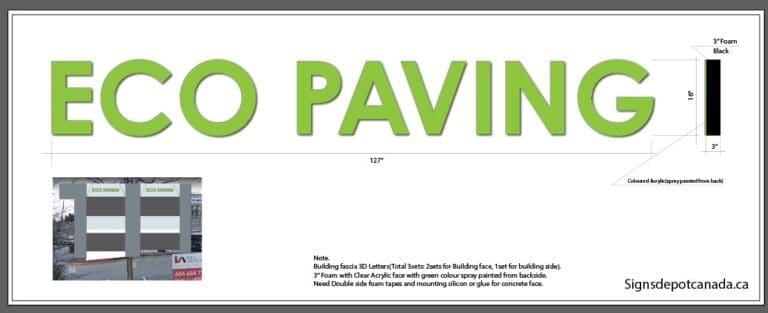
Sign layout and placement plan prepared for fabrication and installation.
Large-scale 3D letters with coloured acrylic faces bring strong brand visibility to the building façade.
Multiple exterior and interior views document the starting condition. These photographs preserve the starting point for comparison with the design concepts and project results.


The approved visual plan coordinates the new menu presentation, cabinetry and shelving finish, showcase recovering, service-area organization and two feature window murals.
This page is designed to grow with the project—from concept and material selection through onsite installation and the completed shop.
Sign layout and placement plan prepared for fabrication and installation.
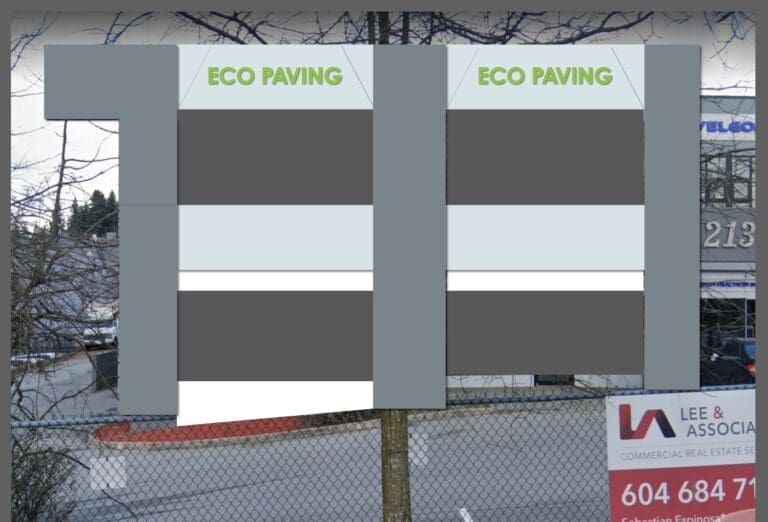
Precision-cut PVC letters with coloured acrylic faces.
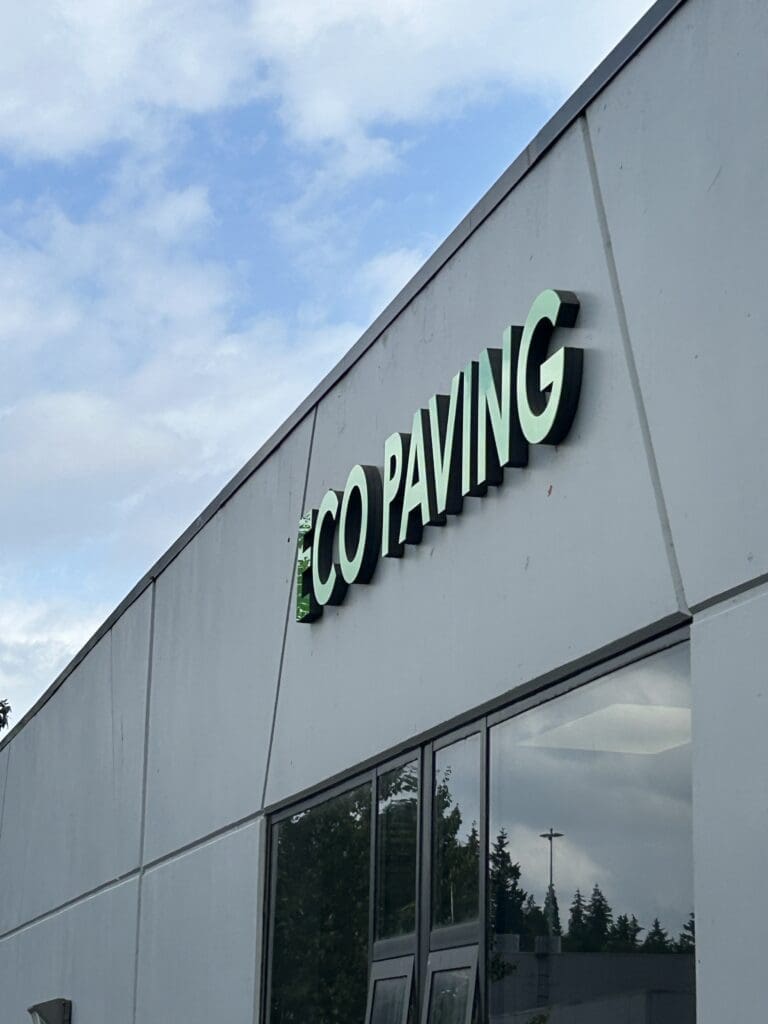
Building surface prepared and cleaned before final letter installation.
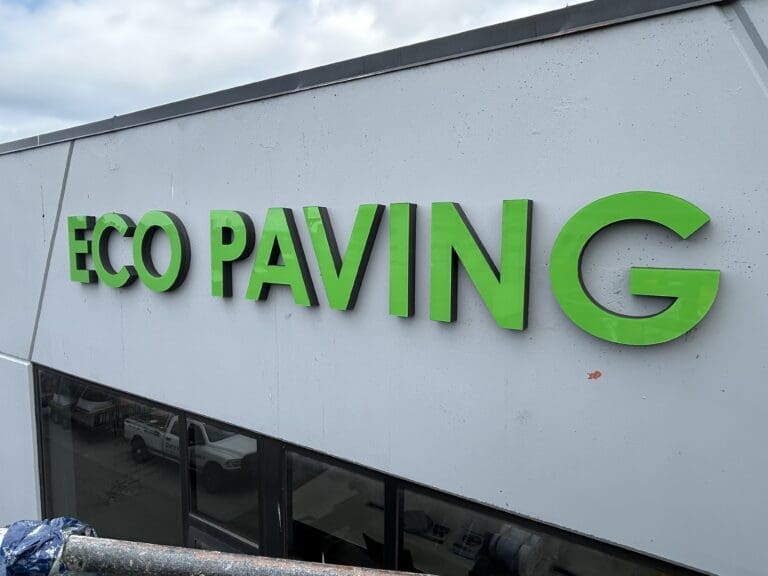
Completed dimensional signage installed and aligned on the building façade.
Our Free Sign Mock-Up Builder uses advanced design, positioning and storefront preview tools that work best on a larger screen.
For the best experience, please use a desktop or laptop computer. Some features may be limited on mobile devices.